
Commercial construction projects require careful coordination between architecture, interior design and functional building facilities. Washrooms are an important part of this planning, particularly in corporate offices, business parks, shopping centres, hotels, hospitals and educational institutions.
Toilet cubicles help divide shared washroom areas into individual compartments. However, a successful installation begins well before the panels arrive at the site. Floor plans, measurements, door positions, plumbing points, material specifications and hardware requirements all need to be considered.
For project owners and contractors looking for toilet cubicle manufacturers in Gurgaon, understanding the planning process can help make product selection and project coordination more efficient.
Start with the Washroom Floor Plan
The floor plan should be the starting point for every toilet cubicle project. Choosing a panel design before understanding the site dimensions can create difficulties during fabrication and installation.
A proper planning process should include the following:
1. Identify the Available Area
Measure the complete washroom and identify the space available for toilet compartments, washbasins, circulation and other fixtures.
Consider wall positions, columns, doorways and any architectural restrictions that may affect the arrangement.
2. Decide the Compartment Arrangement
The number and position of cubicles should be determined according to the available area and building requirements.
A straight-line arrangement may work in one washroom, while another may require a different configuration because of its shape or plumbing layout.
3. Check Door Opening Space
Door movement is an important part of compartment planning. Ensure that doors can open and close without unnecessarily obstructing circulation or neighbouring fixtures.
4. Coordinate with Plumbing
Toilet cubicle placement should be coordinated with the position of toilet fixtures and plumbing connections. This helps reduce avoidable modifications during the project.
Choosing HPL Panels for Commercial Toilet Cubicles
Material selection affects the appearance and suitability of the installed system. High Pressure Laminate (HPL) is one of the material options used in commercial toilet cubicle applications.
HPL panels are available in a variety of colours and decorative finishes, making them suitable for different interior concepts.
Before selecting panels, review these details:
Panel specifications: Confirm the thickness and construction details being offered.
Colour selection: Choose a finish that complements the building's interior design.
Surface appearance: Review available textures and decorative patterns.
Edge finishing: Check the quality and appearance of panel edges.
Application suitability: Match the material specification to the intended washroom environment.
The final selection should be based on the actual project requirements rather than appearance alone.
How Design Choices Influence Washroom Appearance
Toilet cubicles occupy a visible part of many commercial washrooms. Their colours, finishes and hardware can influence the overall interior design.
Different design approaches can suit different building types.
Corporate interiors: Neutral shades such as grey, beige and white can create a clean and understated appearance.
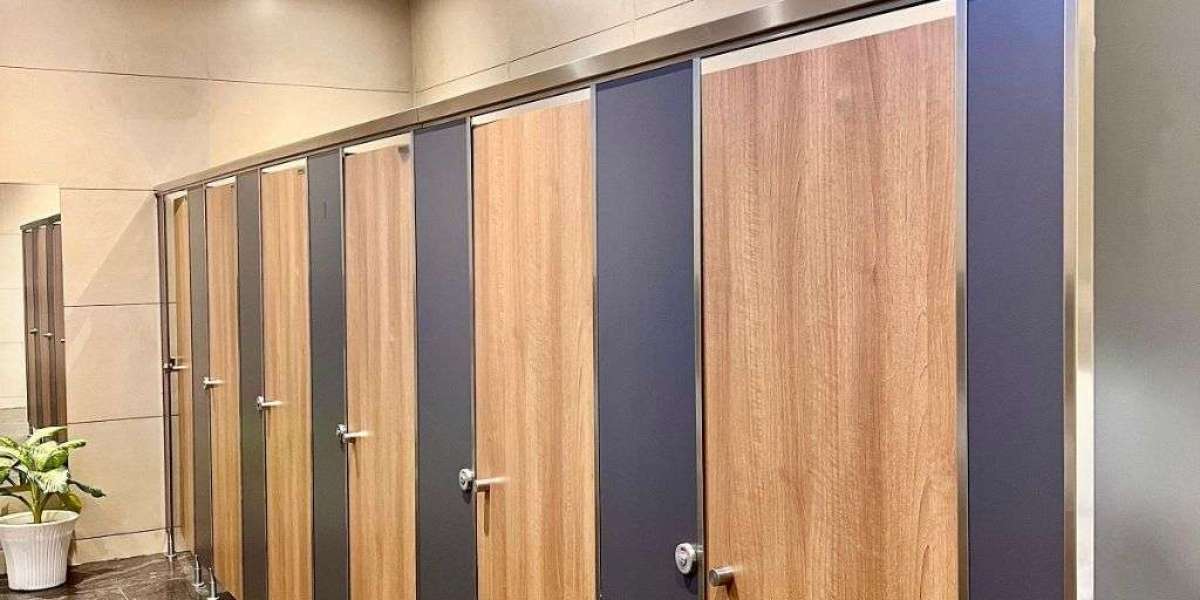
Premium commercial spaces: Wood-inspired finishes and coordinated hardware can complement sophisticated interior concepts.
Educational facilities: Simple colours and practical layouts may be suitable for school and college washrooms.
Retail and hospitality projects: Designers may select finishes that coordinate with the wider interior theme of the property.
When choosing colours, consider the wall finish, floor tiles, washbasins, lighting and other interior elements together.
Hardware Selection: Do Not Overlook the Details
A toilet cubicle is a complete system, not just a collection of panels. Hardware connects the components and supports everyday door operation.
Common fittings include:
Hinges.
Door locks and indicator bolts.
Handles or pull fittings.
Adjustable support legs.
Wall brackets.
Connecting accessories.
Before finalising the specification, confirm the hardware material, finish, fixing arrangement and compatibility with the selected panels.
It is also useful to check how the fittings can be accessed for inspection or replacement during maintenance.
Planning for Different Commercial Properties in Gurgaon
Gurgaon has a diverse range of commercial and institutional buildings. Each type of property can have different washroom requirements.
Corporate Offices and Business Parks
Workplace washrooms need practical compartment arrangements that fit the building's interior design. Project planners should consider employee usage, circulation and the available floor area.
Hotels and Hospitality Properties
Hospitality projects often pay close attention to interior coordination. Cubicle finishes, hardware and overall layout should complement the intended design concept.
Shopping Malls and Retail Buildings
Visitor-facing washrooms require thoughtful space planning. The arrangement should support user movement while making efficient use of the available area.
Hospitals and Healthcare Facilities
Healthcare washrooms may have specific requirements for accessibility, circulation and cleaning. These considerations should be incorporated into the design according to the facility's needs.
Industrial and Manufacturing Units
Factories and industrial properties should evaluate the washroom environment, number of users and practical maintenance requirements before selecting a cubicle system.
What to Include in a Toilet Cubicle Project Quotation
A detailed quotation makes it easier to understand the proposed system and compare different manufacturers.
Before approving a proposal, check whether it clearly identifies:
Panel material and thickness.
Number and dimensions of compartments.
Door and partition specifications.
Hardware and accessories.
Available colour and finish selections.
Site measurement requirements.
Fabrication and installation scope.
Transportation and other applicable charges.
If any detail is unclear, request clarification before confirming the order. This helps both the buyer and supplier work with the same project expectations.
Choosing the Right Toilet Cubicle Manufacturer
The manufacturer should be able to understand the project requirements and provide clear product specifications.
When evaluating suppliers, consider their product range, material options, hardware details, layout coordination and quotation transparency.
Businesses comparing toilet partition manufacturers in Gurgaon should also review whether the proposed partition system matches the intended compartment design and site conditions.
Toilet Cubicle India manufactures and supplies HPL toilet cubicles, washroom partitions, urinal partitions, shower cubicles and modular restroom solutions for commercial and institutional applications.
For projects in Gurgaon, the proposed configuration should be discussed with reference to the floor plan, dimensions, material preferences and intended use. You can explore the available solutions through Toilet Cubicle India when planning a commercial washroom project.
Common Planning Mistakes to Avoid
A few avoidable mistakes can create complications during installation.
Finalising compartment dimensions without accurate site measurements.
Ignoring door movement and circulation space.
Selecting panels without checking their specifications.
Overlooking hardware details in the quotation.
Failing to coordinate the layout with plumbing fixtures.
Not confirming the installation scope before placing the order.
Addressing these points during the planning stage can help make the project more organised.
Conclusion
Commercial toilet cubicle projects require coordination between design, materials, measurements and installation. A suitable system should fit the available floor plan, meet the building's requirements and complement the surrounding interiors.
Businesses in Gurgaon should compare manufacturers on the basis of specifications, hardware, layout suitability and quotation clarity. Careful planning before ordering helps reduce confusion and supports a more coordinated washroom installation.
Frequently Asked Questions
1. What should be considered before installing toilet cubicles?
Review site dimensions, compartment arrangement, door movement, plumbing positions, panel specifications and hardware requirements.
2. Are HPL toilet cubicles suitable for commercial buildings?
HPL is an option used in commercial toilet cubicle applications. Its suitability should be assessed according to the panel specifications and intended environment.
3. Can toilet cubicles be designed for different floor plans?
Yes. The compartment arrangement can be planned according to the available dimensions, building layout and project requirements.
4. Which hardware components are used in toilet cubicles?
Common components include hinges, locks, indicator bolts, handles, support legs and wall brackets.
5. What information should a manufacturer receive before preparing a quotation?
Useful information includes washroom dimensions, floor plans, required compartments, preferred materials, finish choices and installation location.
6. How do toilet cubicles differ from toilet partitions?
A toilet cubicle generally refers to a complete individual compartment with doors and dividing panels. Toilet partitions refer to the panels or dividing systems used to separate washroom spaces.