
Introduction
Gynaecological surgeries require a carefully planned operating environment that supports patient safety, surgical precision, infection prevention, and efficient coordination among medical professionals. Procedures such as hysterectomy, laparoscopy, ovarian cyst removal, fibroid surgery, and other specialized interventions involve different equipment, patient positioning requirements, and clinical workflows. A Modular Gynaec Operation Theatre helps hospitals address these requirements through integrated room design, hygienic modular interiors, controlled ventilation, and coordinated medical infrastructure.
Unlike a conventional operating room, a modular OT allows important components such as wall panels, ceilings, doors, lighting, HVAC systems, and service connections to be planned as part of an integrated design. This makes it easier to organize the room around the specific needs of gynaecological procedures.
The effectiveness of the facility depends on more than its interior appearance. Equipment accessibility, surgical lighting, electrical reliability, medical gas connections, environmental controls, and movement pathways must all work together. When these elements are planned properly, the OT can provide a functional environment for surgeons, anesthetists, nurses, and technical staff.
1. How Does Specialized Layout Planning Support Gynaecological Procedures?
Different gynaecological procedures require different surgical arrangements. Open abdominal surgery, laparoscopic procedures, hysteroscopy, and other interventions may involve different instruments, imaging requirements, and staff positions.
The OT layout should therefore be developed after understanding the hospital's planned surgical services. The design team should consult gynaecologists, anesthetists, nursing staff, biomedical engineers, and facility managers before finalizing the room arrangement.
The operating table should be positioned to provide sufficient access for the surgical team. Space must also be allocated for anesthesia equipment, instrument trolleys, monitors, endoscopic equipment, and other devices used during procedures.
Clear movement pathways help staff transfer patients and equipment without unnecessary obstruction. The layout should also provide access to essential controls, electrical outlets, and medical gas connections.
A procedure-oriented design makes the room more practical for clinical teams and supports efficient preparation between surgeries.
2. Why Is Controlled Airflow Important in a Gynaecology OT?
Air quality is an important consideration in every operating theatre. Surgical procedures require an environment where ventilation, filtration, temperature, humidity, and pressure relationships are managed according to the approved design and applicable requirements.
A properly designed HVAC system helps control airborne particles and maintain suitable environmental conditions. HEPA filtration may be incorporated where specified by the project design and clinical requirements. The system should include appropriate air supply and return arrangements, accessible maintenance points, and suitable monitoring provisions.
Laminar or unidirectional airflow may be considered where the clinical and engineering assessment supports its use. Its configuration should account for the operating table, surgical lights, equipment, and other potential obstructions.
Positive-pressure ventilation relative to adjacent areas is an important operating-room infection-control measure. Airflow direction and pressure relationships should be verified during commissioning rather than assumed from the equipment specifications alone.
The Indian National Guidelines for Infection Prevention and Control in Healthcare Facilities discuss filtered positive-pressure ventilation, airflow direction, and smooth, non-porous OT surfaces.
3. How Do Modular Wall and Ceiling Systems Support Hygiene?
Wall and ceiling systems influence cleaning, maintenance, and the overall functionality of a gynaecological OT. Surfaces should be selected to withstand routine cleaning and disinfection while maintaining their finish over time.
Modular wall panels provide a planned interior surface with integrated provisions for electrical outlets, control panels, medical gas points, and other services. Smooth, non-porous finishes and properly sealed joints help reduce areas where dust and contaminants can accumulate.
Ceiling systems must accommodate surgical lights, ventilation components, medical equipment supports, and other specified installations. These elements should be coordinated before installation to avoid unnecessary openings or conflicts between services.
Access panels should also be positioned so that authorized maintenance teams can reach essential components without disturbing unrelated installations.
4. How Does Surgical Lighting Improve Procedural Accuracy?
Gynaecological procedures often require clear visualization of anatomical structures and the surgical field. Appropriate surgical lighting helps surgeons maintain visibility during both open and minimally invasive procedures.
The lighting design should consider illumination intensity, shadow management, colour rendering, positioning flexibility, and compatibility with the operating table. Ceiling-mounted surgical lights should have sufficient movement range without interfering with other suspended equipment.
For laparoscopic procedures, endoscopic displays and associated lighting arrangements must also be coordinated with the room layout. Monitor positions should allow the surgical team to view images comfortably while maintaining access to instruments and equipment.
The lighting system should be tested before handover to confirm correct operation, movement, and integration with the electrical infrastructure.
5. How Does Equipment Integration Support Specialized Procedures?
Gynaecological surgeries may require specialized equipment such as laparoscopic towers, hysteroscopy systems, electrosurgical units, suction equipment, patient monitors, anesthesia workstations, and procedure-specific instruments.
The equipment schedule should be prepared during the design stage. This allows engineers to identify each device's dimensions, power requirements, connection points, mounting needs, and clearance requirements.
For laparoscopic procedures, the design should provide suitable positions for the endoscopic tower, monitors, camera equipment, and associated cables. For other procedures, the layout may need to accommodate different instrument arrangements and access requirements.
Equipment placement should support the clinical workflow without blocking staff movement or emergency access. Biomedical engineers and clinical users should review the final arrangement before installation is completed.
6. Why Are Electrical and Medical Gas Systems Important?
Reliable utilities are essential for safe and consistent OT operation. Gynaecological procedures may involve several electrically powered devices, making electrical planning an important part of the modular design.
The electrical layout should account for surgical lights, monitors, anesthesia equipment, endoscopic systems, electrosurgical devices, and other specified equipment. Dedicated power connections may be required depending on manufacturer instructions and hospital engineering requirements.
Proper earthing, electrical protection, cable management, and backup power arrangements should be incorporated into the approved design. Outlet positions should remain accessible without creating unnecessary cable obstructions.
Medical gas and vacuum systems must also be coordinated with the anesthesia workstation and other clinical equipment. Outlet locations, pipeline routing, isolation arrangements, identification, and testing should follow applicable requirements.
Careful coordination between electrical, medical gas, modular panel, and equipment teams reduces the likelihood of installation conflicts.
7. How Does Patient Positioning Influence OT Design?
Patient positioning is a significant consideration in gynaecological surgery. Certain procedures require specialized positioning arrangements, including lithotomy positioning, while others may require different table configurations.
The operating table should provide suitable adjustment capabilities for the procedures performed by the hospital. The room layout must allow adequate access for the surgical and anesthesia teams while accommodating required supports and accessories.
The design should also consider the placement of monitors, instrument trolleys, anesthesia equipment, and emergency access routes. Adequate space around the table helps staff perform their responsibilities without unnecessary movement or obstruction.
Patient transfer arrangements should be reviewed as part of the wider OT workflow, including movement from preoperative preparation to the operating room and postoperative recovery.
8. How Does Infection-Control Zoning Support Surgical Workflow?
An operating theatre complex should be planned to support the hospital's infection-prevention procedures. Patient movement, staff circulation, sterile supplies, and used materials need organized routes.
The design may include clearly identified protective, clean, aseptic, and disposal areas, depending on the hospital's approved OT complex plan. These zones help establish appropriate movement patterns and reduce unnecessary crossing between different activities.
Scrub areas, sterile storage, preparation rooms, and dirty utility spaces should be positioned according to clinical workflow and applicable requirements. Doors and access arrangements should also support the intended pressure relationships and circulation strategy.
The National Health Mission's IPHS guidance describes OT zoning and the organization of patient, staff, and supply movement as important planning considerations.
9. How Do Temperature and Humidity Controls Support Patient and Staff Comfort?
Temperature and humidity influence the working environment inside an operating theatre. Appropriate environmental control helps maintain staff comfort and supports the operating conditions required by the hospital.
The HVAC system should be designed to provide stable conditions based on the procedures performed, equipment requirements, and applicable healthcare facility guidelines. Temperature and humidity sensors can help authorized staff monitor the room environment.
The location of sensors and control displays should be selected carefully so that readings are useful and accessible. Monitoring records and maintenance procedures should be established to identify deviations and support corrective action.
Ventilation controls should also be coordinated with filtration and pressure management. Changes to operating modes should follow the approved engineering design and hospital protocols.
10. What Safety Features Should Be Included in a Gynaecology OT?
Safety planning should cover both the physical room and the systems used during surgery. Flooring should be durable, easy to clean, and provide suitable slip resistance. Properly finished joints and transitions help support cleaning and safe movement of staff and equipment.
Electrical safety features should include appropriate protection, earthing, clearly planned outlets, and backup arrangements for designated critical equipment. Medical gas systems should have clearly identified outlets and suitable isolation provisions.
Fire detection and protection, emergency access, communication arrangements, and unobstructed movement routes should be considered as part of the hospital's wider safety plan. Doors should support patient transfer and the intended movement of staff and equipment.
Emergency equipment should remain accessible, and the room layout should avoid placing trolleys, cables, or movable devices in critical pathways. These provisions help the clinical team respond more effectively when unexpected situations arise.
11. How Does Modular Design Support Different Surgical Requirements?
A gynaecology OT may be used for a range of procedures, each with its own equipment and workflow requirements. Modular design helps organize the room's interior and service infrastructure around the hospital's intended clinical activities.
Wall panels can incorporate planned service points, control panels, and equipment connections. Ceiling arrangements can accommodate lighting and other specified installations. Equipment locations and utility connections can be coordinated before components are manufactured and installed.
This approach can also make maintenance access easier when service points and removable access panels are considered during design. However, adaptability depends on the original engineering plan, available space, and the compatibility of future equipment with installed systems.
A Modular Gynaec Operation Theatre should therefore be developed around the hospital's actual procedure mix, rather than using a generic room arrangement. Early consultation with clinical and technical teams helps ensure that the design supports present requirements while considering reasonable future needs.
12. Why Are Testing and Commissioning Essential Before Clinical Use?
Even a carefully planned OT must undergo appropriate inspections and commissioning before it is accepted for clinical operation. Testing confirms that the installed components and integrated systems perform according to approved specifications.
The commissioning process should cover modular panels, doors, ceiling systems, flooring, surgical lights, HVAC equipment, electrical infrastructure, medical gas services, and specified equipment connections.
Ventilation checks may include airflow measurements, pressure differential verification, temperature and humidity assessment, and filter integrity testing where required. Electrical and medical gas systems should be checked by qualified personnel using appropriate procedures.
Equipment integration should be reviewed with biomedical engineers and clinical users. Any defects or performance gaps should be documented, corrected, and rechecked before final acceptance.
The hospital should receive relevant drawings, test reports, commissioning records, equipment information, and operation and maintenance manuals. These documents support ongoing facility management and future inspections.
13. What Should Hospitals Consider When Selecting a Modular OT Partner?
Selecting an experienced project partner can help hospitals coordinate the technical and clinical requirements of a gynaecological OT. The company should understand modular interiors, HVAC integration, electrical services, medical gas systems, surgical lighting, and equipment coordination.
Hospitals should assess whether the proposed design reflects the procedures they intend to perform. A partner should be willing to consult clinical teams, review equipment schedules, conduct site assessments, and prepare coordinated engineering drawings.
Material specifications, installation quality procedures, commissioning plans, and maintenance access should also be reviewed. Clear communication between the project partner and hospital departments helps resolve technical questions before they become installation problems.
It is useful to understand the scope of work clearly, including which systems are supplied, installed, tested, and documented by the project team and which responsibilities remain with other contractors or hospital departments.
Conclusion
A specialized gynaecological operating theatre must combine clinical workflow planning with reliable engineering systems and hygienic interior design. Equipment positioning, controlled ventilation, modular wall and ceiling panels, surgical lighting, electrical infrastructure, medical gas services, and infection-control zoning all contribute to a functional surgical environment.
Hospitals should involve surgeons, anesthetists, nursing teams, biomedical engineers, infection-control professionals, and facility managers during the planning process. Proper installation, commissioning, documentation, and maintenance are equally important for ensuring that the completed facility continues to meet its intended requirements.
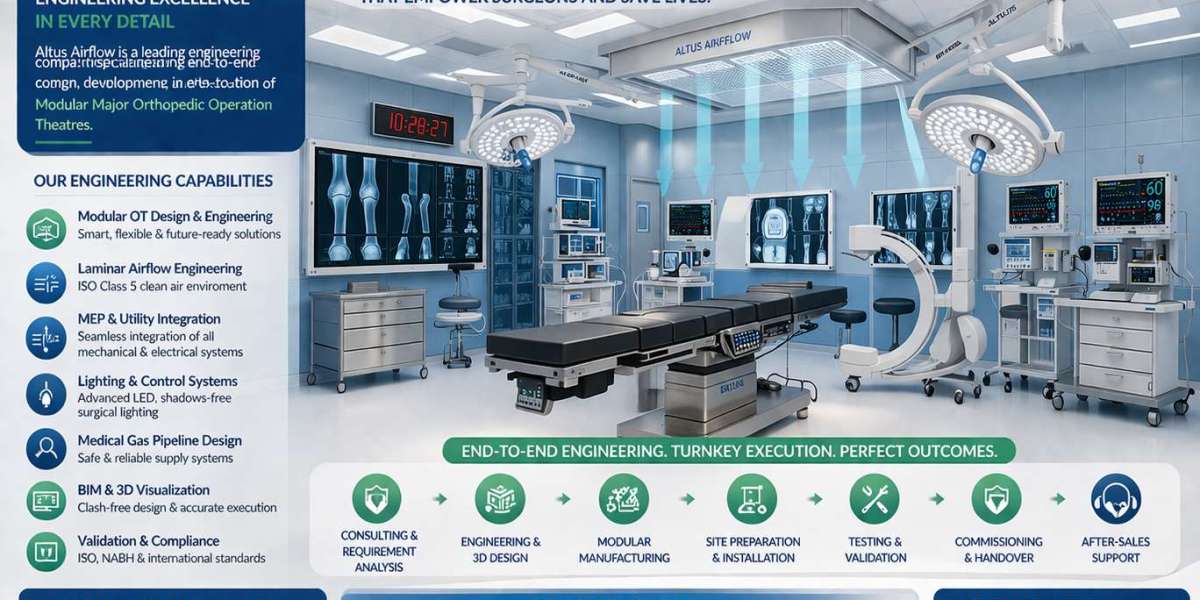
Altus Airflow focuses on modular operation theatre solutions that integrate specialized interiors and essential technical systems to support the development of modern healthcare facilities.
Frequently Asked Questions
1. How does a Modular Gynaec Operation Theatre support specialized surgical procedures?
A Modular Gynaec Operation Theatre supports specialized surgical procedures through procedure-oriented layouts, hygienic modular interiors, controlled ventilation, suitable surgical lighting, and coordinated equipment connections. These features help accommodate procedures such as hysterectomy, laparoscopy, ovarian cyst removal, and hysteroscopy while supporting clinical workflow and infection-prevention practices.
2. What equipment is commonly required in a gynaecology operation theatre?
Common equipment includes an operating table, surgical lights, anesthesia workstation, patient monitors, laparoscopic systems, hysteroscopy equipment, electrosurgical units, suction systems, and procedure-specific instruments. The final equipment list depends on the hospital's clinical services.
3. Why is HVAC planning important in a gynaecology OT?
HVAC planning helps maintain appropriate ventilation, filtration, temperature, humidity, and pressure relationships. A properly designed and tested system supports the environmental conditions specified for the operating theatre.
4. How do modular wall panels support OT hygiene?
Modular wall panels with smooth, non-porous, easy-to-clean finishes can simplify routine cleaning and reduce difficult-to-maintain joints and gaps. Proper sealing and installation quality are important for maintaining hygienic surfaces.
5. Can a modular gynaecology OT accommodate laparoscopic procedures?
Yes. The layout can be planned to accommodate laparoscopic towers, monitors, camera systems, electrosurgical equipment, and related connections. Equipment positioning and clearance should be finalized with clinical and biomedical teams.
6. What checks should be completed before a gynaecology OT is handed over?
Handover checks should cover modular panels, doors, flooring, HVAC performance, filtration, airflow, pressure relationships, electrical safety, medical gas systems, surgical lighting, and equipment integration. Relevant inspection reports and commissioning documents should also be provided.