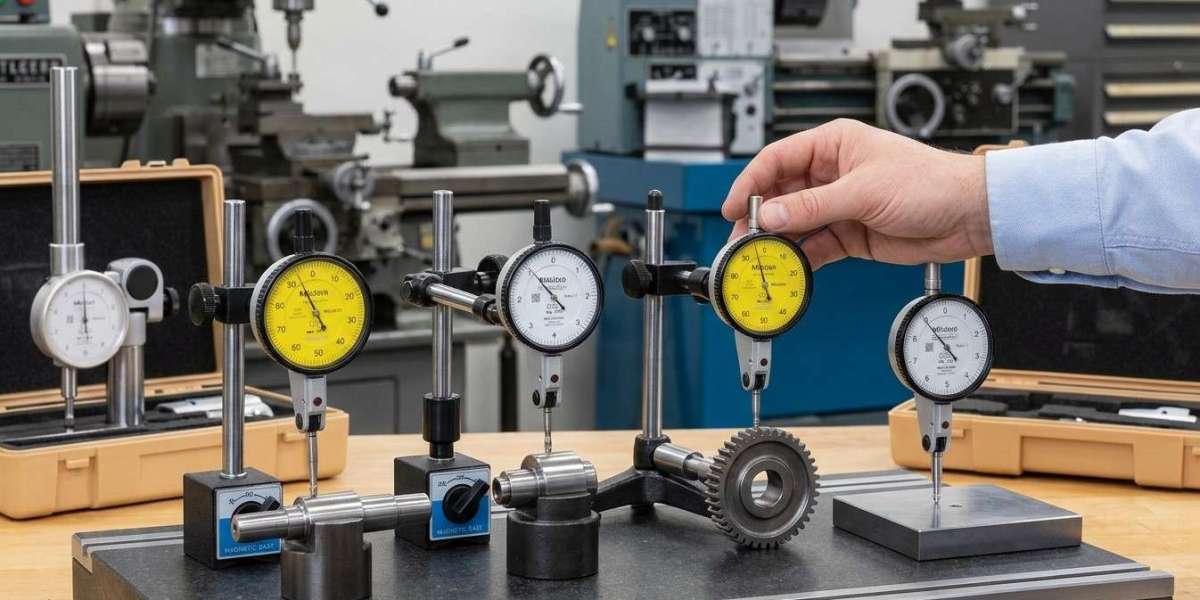

Precision measurement is essential in machining, engineering, and industrial workshops. Small variations in alignment, runout, or surface position can affect machining accuracy and component quality. A Mitutoyo dial test indicator helps technicians detect these variations and perform reliable inspection during machine setup and quality control.
However, choosing the right model requires consideration of measuring range, resolution, accuracy, contact point design, and workshop requirements. Businesses comparing the Mitutoyo dial test indicator price UAE should understand these features before purchasing. Khokhawala Trading LLC supports industrial tooling and precision measurement requirements, including equipment for workshops looking to buy thread plug gauge and ring gauge Dubai.
Table of Contents
What Is a Mitutoyo Dial Test Indicator?
Consider the Measuring Range
Check Resolution and Accuracy
Choose the Right Contact Point
Check Mounting Compatibility
Consider Workshop Applications
Common Buying Mistakes
FAQs
1. What Is a Mitutoyo Dial Test Indicator?
A Mitutoyo dial test indicator is a precision instrument used to detect small positional changes and dimensional variations.
It features a contact point or stylus that touches the surface being inspected. Movement of the contact point is transferred through an internal mechanism to a pointer on the dial, allowing technicians to observe deviations from a reference position.
Common applications include:
Checking shaft runout.
Inspecting surface variations.
Aligning machine components.
Positioning workpieces.
Checking flatness and parallelism.
Supporting CNC machine setup.
2. Consider the Measuring Range
The measuring range determines the maximum movement the instrument can measure.
When selecting a dial test indicator, consider the amount of variation expected during inspection.
Choose a smaller range for applications involving very small movements.
Select a larger range when greater positional variation is expected.
Ensure the range covers your normal workshop requirements.
Avoid choosing a model based only on its measuring range. It should also meet the required resolution and accuracy.
3. Check Resolution and Accuracy
Resolution refers to the smallest measurement increment displayed by the instrument, while accuracy describes how closely its readings represent the actual variation.
For precision workshop applications, compare:
Dial graduation.
Measuring accuracy.
Repeatability.
Measuring range.
Manufacturer specifications.
A higher resolution can help detect smaller changes, but it does not automatically guarantee higher accuracy. Select a model that meets the tolerances of your inspection tasks.
4. Choose the Right Contact Point
The contact point plays an important role in measurement performance.
Different stylus designs may be suitable for different surfaces and inspection positions.
Consider:
Contact point shape.
Stylus length.
Accessibility of the measuring area.
Surface condition.
Recommended measuring angle.
Choose a contact point that allows stable contact without interfering with the component or fixture.
5. Check Mounting Compatibility
A dial test indicator must be mounted securely to produce consistent readings.
Before purchasing, check whether the model is compatible with your existing magnetic stand, holder, or inspection fixture.
A stable mounting arrangement helps reduce unwanted movement and improves repeatability during measurement.
6. Consider Workshop Applications
Different workshops have different inspection requirements.
CNC Machining
Useful for checking workpiece positioning, machine alignment, and setup variations.
Automotive Workshops
Helps inspect shaft runout and other dimensional deviations.
Toolrooms
Supports precision component inspection and machine setup.
Manufacturing Facilities
Useful for comparative measurements and quality control.
Choose a model based on the tasks performed regularly rather than selecting features that your workshop may never use.
7. Common Buying Mistakes
Avoid these mistakes when selecting a Mitutoyo dial test indicator:
Choosing an unsuitable measuring range.
Ignoring resolution and accuracy specifications.
Selecting an incompatible mounting arrangement.
Overlooking contact point design.
Buying without checking product specifications.
Focusing only on purchase price.
Neglecting calibration and maintenance requirements.
When comparing the Mitutoyo dial test indicator price UAE, consider the instrument's specifications, accessories, and suitability for your application.
8. FAQs
Q1. What is a Mitutoyo dial test indicator used for?
It is used to detect small positional changes, shaft runout, alignment variations, and surface deviations.
Q2. How do I choose the correct measuring range?
Consider the expected movement during inspection and select a range that comfortably covers your measurement requirements.
Q3. Does higher resolution mean better accuracy?
Not necessarily. Resolution indicates the smallest displayed increment, while accuracy describes how closely the reading represents the actual value.
Q4. Can a dial test indicator be used for CNC machine alignment?
Yes. It is commonly used to check workpiece positioning, alignment, and runout during CNC machine setup.
Q5. How can I maintain a Mitutoyo dial test indicator?
Keep the instrument clean, avoid impacts, store it in a protective case, and follow the manufacturer's calibration and maintenance recommendations.
Conclusion and CTA
Choosing the right Mitutoyo dial test indicator requires careful consideration of measuring range, resolution, accuracy, contact point design, and mounting compatibility. Selecting a suitable instrument helps workshops improve inspection consistency, machine setup, and overall measurement reliability.
For industrial measuring instruments and workshop equipment, contact Khokhawala Trading LLC to explore suitable options. If you are comparing the Mitutoyo dial test indicator price UAE, evaluate the specifications against your workshop requirements. You can also explore thread inspection tools when looking to buy thread plug gauge and ring gauge Dubai.