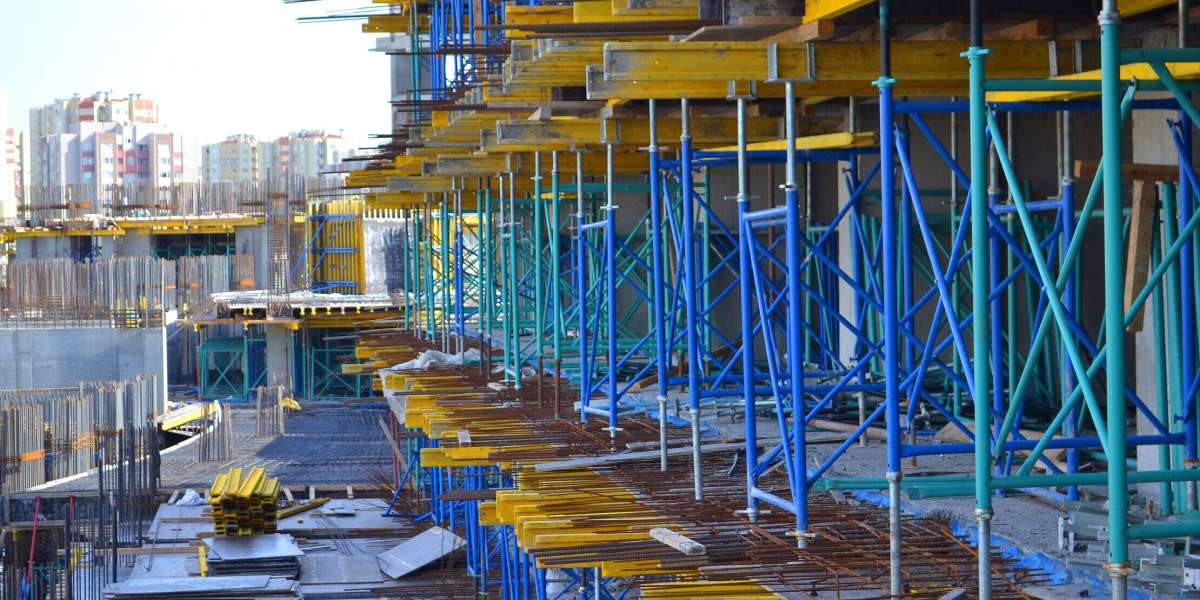

Formwork is a fundamental component of modern concrete construction across the United Kingdom. In major infrastructure, residential developments, and commercial projects, the choice of temporary structures directly influences structural safety, project timelines, and final concrete quality. Hull formwork systems refer to specialized concrete shuttering and temporary support methodologies tailored to structural engineering standards in Hull and the broader East Yorkshire region.
The Function of Formwork in Concrete Construction
Concrete is naturally fluid when mixed and requires robust, precisely engineered molds to contain it until it cures and gains structural strength. Formwork acts as this temporary mold, supporting both the dead weight of the wet concrete and the live loads imposed by machinery, workers, and environmental factors such as wind.
Hull formwork solutions encompass a variety of materials and structural systems designed to handle diverse site conditions:
Timber Formwork: Traditional and highly versatile, timber shuttering is frequently used for custom geometry or smaller structural elements.
Engineered Steel and Aluminum Systems: Ideal for large-scale, high-repetition pours. These systems offer high durability, rapid assembly, and precise concrete finishes.
Modular Panel Formwork: Pre-designed panels that allow quick assembly on-site, significantly speeding up construction schedules for walls, columns, and slabs.
Engineering Considerations for Local Projects
Ground conditions, coastal weather considerations, and local structural designs in the Hull region require specific engineering planning during formwork assembly:
Load Calculations: Formwork must be designed to withstand hydrostatic pressure exerted by fluid concrete. High-pour rates increase pressure on lower panels, requiring reinforced ties and robust bracing.
Weather and Wind Resistance: Given the coastal climate of the Humber region, temporary shuttering structures must feature secure lateral bracing to resist wind loads during high-rise or exposed civil construction.
Surface Finish Standards: Depending on whether the concrete will be exposed (fair-faced) or covered, formwork linings are selected to achieve specific texture and visual consistency.
Best Practices for Installation and Striking
Achieving optimal results with Hull formwork requires strict adherence to installation protocols and safety guidelines outlined by UK construction regulations.
Before concrete placement, formwork panels are inspected for alignment, tightness of joints to prevent slurry leakage, and proper application of release agents. Tie rods, props, and falsework supports must be fully secured to prevent movement during vibration and compaction.
The removal process—known as striking—must only occur once the concrete achieves sufficient strength to support its own weight and any immediate construction loads. Premature removal can lead to structural deflection, surface cracking, or catastrophic failure. Concrete test cubes are typically cured alongside the main structure to verify compressive strength before shuttering is dismantled.
Conclusion
Efficient, safely engineered Hull formwork remains central to delivering high-quality concrete structures. By selecting appropriate shuttering materials, adhering to accurate load calculations, and following rigorous assembly and striking procedures, construction teams ensure structural integrity and long-term durability across civil and commercial developments.