
A room can look perfect on a drawing and still be miserable to sit in. The afternoon sun lands straight on the desks. The windows look sharp from the street but barely move any air. The staircase sits exactly where everyone wants to walk.
Ten years in practice have taught me that the cause is nearly always the same. Every decision made sense on its own. Nobody followed it through to what it would do to the people inside.
That gap between the drawing and daily life is where real architectural thinking happens. It is also where most design write-ups fall short.
Design is what you draw, performance is what happens
Design is what you draw. Performance is what happens once people move in.
Performance covers daylight, comfort, noise, air quality, energy use, upkeep and how easily people find their way around. A building performs well when all of these meet the brief together.
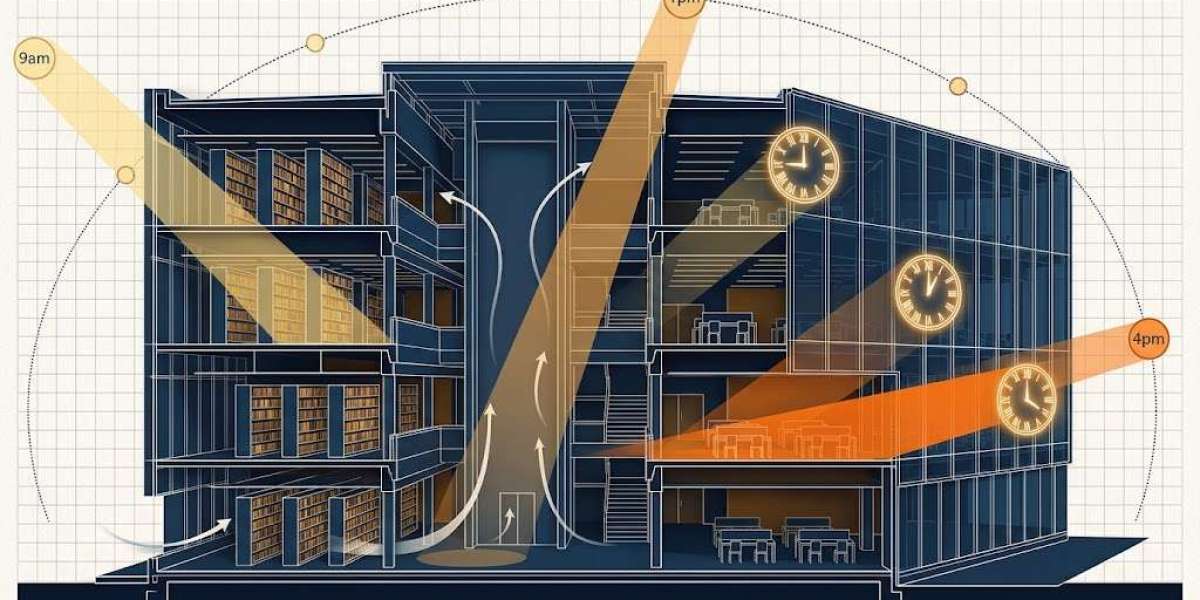
Picture a university library with a huge glass front. At 9am it feels bright and generous. By 4pm, glare bounces off every screen and the back desks are stuffy.
The glass alone was not the whole story. The trouble came from glazing specification, orientation, shading and layout working against each other.
Why “large windows maximise daylight” is unfinished
That sentence sits in countless proposals. It is not wrong. It is just incomplete.
It skips the questions that matter. Which rooms get the light? At what time of day? Does it cause glare? What changes between June and December?
A design statement becomes an evaluation the moment you explain what it changes and what it costs.
Decisions also collide. Windows on opposite walls help cross-ventilation, but beside a busy road they invite traffic noise into a quiet room.
Neither need wins by default. The skill lies in the compromise, and in saying openly that it is one.
Anyone researching this topic will meet all sorts of sources, from textbooks to an Online Architecture Assignment Service. Whichever you use, the argument still stands or falls on technical reasoning and evidence.
Four ideas that explain most outcomes
Passive design. Form, orientation, materials and openings do the work before any machine does. Shading, insulation, thermal mass and natural ventilation are the usual tools. None is universal. What suits a mild climate can fail badly in an extreme one.
Building physics. This is how heat, air, moisture, light and sound behave around a building. It explains why two rooms with the same window area can feel completely different. Depth, glazing type, finishes and neighbouring buildings all play a part.
Human-centred design. A hospital corridor and a housing corridor share a name, not a purpose. Width, sightlines and access should serve the people actually using them.
Whole-life performance. Photographs show day one. They do not show year twenty, when materials have weathered and maintenance is eating the budget.
Where good strategies quietly go wrong
Thermal mass needs company. Concrete can soak up daytime heat and release it at night, but only if the building can shed that heat. Without night ventilation or sensible insulation, the mass just stores warmth and hands it back at 10pm.
Windows do not ventilate by themselves. Natural ventilation runs on pressure differences: wind pushing on one side, warm air rising through stacks or atria. If there is no clear path from inlet to outlet, a dozen openable windows achieve very little.
Predictions are not performance. Models assume tidy occupancy and perfect operation. Real people prop doors open, block vents and work late. Buildings often use more energy than predicted, and this gap is well documented.
The Three Clocks check
Here is a method I rely on that rarely appears in textbooks. Test every major decision against three clocks.
The daily clock. What happens at 9am, 1pm and 4pm? Think sun angle, glare, noise and crowding.
The seasonal clock. What shifts between June and December? Shading that rescues a summer afternoon can starve a room of winter light.
The life clock. What happens in year five or year twenty? Think cleaning, repairs and changes of use.
Strong proposals examine all three clocks and explain any compromise they cannot avoid.
Follow one decision all the way through
Take a learning centre with classrooms, a library, study rooms and a social space. Quiet study rooms go away from the noisy social area, the entrance meets the central route, and west-facing glazing gets external shading.
Then examine the consequences. Does that shading cut morning light? Would another arrangement balance things better? Compare options instead of trusting the first idea.
Put every major decision through five questions:
- What is proposed? Name the actual feature.
- Why is it needed? Link it to a real requirement.
- What will it change? State the effect on performance.
- What could go wrong? Name the limits and conflicts.
- What supports it? Use drawings, calculations or guidance.
Let drawings carry the argument: plans for connections, sections for daylight paths, sun-path diagrams for solar exposure. Use simulation too, but state its inputs and assumptions.
Mistakes that quietly weaken a proposal
Believing bigger windows are always better. They add daylight and views, but also glare, heat gain and cooling demand.
Treating sustainability as a checklist. Solar panels and a green roof guarantee nothing. Each feature must suit the site and how the building will run.
Chasing energy savings, forgetting comfort. A low-energy building can still be noisy, stuffy or too hot.
Choosing materials for looks alone. Beautiful cladding may need constant upkeep or specialist fitting.
Promising guaranteed outcomes. A drawing shows intent. It cannot establish real ventilation rates, energy use or occupant satisfaction. Say “likely to improve” when that is all the evidence allows.
The point to keep hold of
A window is never just a hole in a wall. It shapes daylight, heat, air and the mood of whoever sits beside it. A material is never just a finish. It carries thermal behaviour, durability and a maintenance bill.
So keep asking what happens after the decision is made. Does it solve the original problem? Does it create a new one? What evidence says so?
Compromise is unavoidable. Being able to explain it is what separates a considered design from a lucky one.