
Introduction
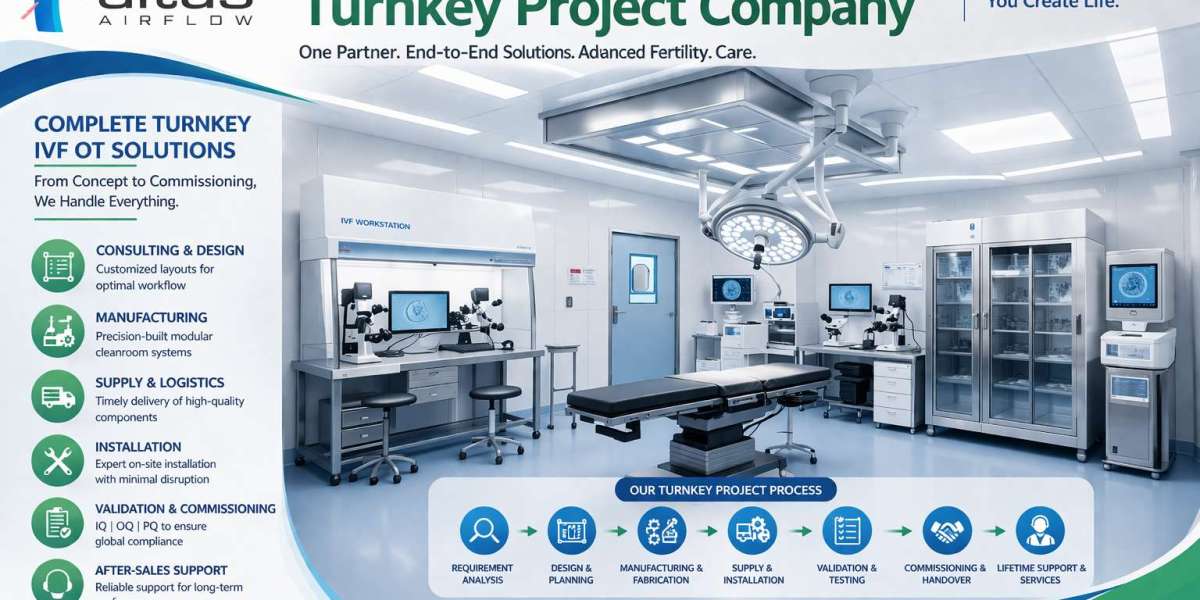
Successful IVF operation theatre development requires careful planning, technical expertise, and coordination between multiple teams. From initial site assessment to final commissioning, every stage must follow an organized process to ensure that the facility meets clinical, engineering, and operational requirements. A Modular IVF OT Turnkey Project Company manages these activities by bringing design, procurement, installation, system integration, and project supervision under a coordinated approach.
An IVF operation theatre is a specialized clinical environment where cleanliness, controlled airflow, equipment positioning, and reliable utilities are essential. Poor coordination between different departments can create installation delays, design conflicts, and difficulties during commissioning. A structured project management process helps prevent these problems and supports the development of an efficient and well-organized facility.
1. Understanding Hospital Requirements Before Starting the Project
Project coordination begins with understanding the hospital's clinical and technical expectations. The project team communicates with hospital management, IVF specialists, surgeons, biomedical engineers, and facility managers to identify the requirements of the proposed operation theatre.
Important considerations include the intended surgical procedures, room dimensions, equipment requirements, staff movement, patient transfer routes, hygiene protocols, and connections with nearby IVF laboratory areas.
The team also identifies the hospital's preferred operational workflow. This helps determine how the OT should be arranged to support smooth movement between preparation, surgery, recovery, and related clinical spaces.
Clear requirement gathering establishes a common understanding among all stakeholders and reduces the possibility of major design changes during installation.
2. Conducting a Detailed Site Assessment
A site assessment helps determine whether the proposed area is suitable for modular IVF OT development. The engineering team evaluates the existing building conditions before preparing the final layout.
The assessment generally includes available floor space, ceiling height, structural conditions, existing HVAC infrastructure, electrical connections, medical gas provisions, drainage requirements, and access for transporting equipment and modular components.
Existing building services must also be reviewed to identify potential conflicts with the proposed installation. For example, ceiling-mounted services should be coordinated with lighting systems, air distribution arrangements, and other OT equipment.
The findings are documented and shared with the relevant teams. This provides a reliable technical foundation for design development, procurement, and installation planning.
3. Preparing Coordinated Engineering Drawings
Engineering drawings are essential for maintaining coordination between different project departments. Architectural, HVAC, electrical, medical gas, and equipment layouts must be reviewed together rather than developed independently.
The architectural layout establishes room dimensions, door positions, equipment locations, and movement pathways. HVAC drawings define ventilation arrangements, filtration requirements, duct routing, and air distribution. Electrical drawings identify power connections, lighting, backup systems, and control requirements.
Medical gas layouts must also be coordinated with equipment positions and clinical requirements. Modular wall and ceiling drawings should account for service openings, access panels, lighting, and other integrated components.
Before installation begins, the drawings should be reviewed by the project engineers and relevant hospital representatives. Resolving design conflicts at this stage helps avoid unnecessary modifications at the site.
4. Establishing Clear Roles and Responsibilities
A modular OT project involves several professionals, including architects, civil contractors, HVAC engineers, electrical technicians, medical gas specialists, equipment suppliers, installation teams, and hospital representatives.
Without clear responsibility allocation, important activities may be delayed or overlooked. A project coordination plan should define which team is responsible for each activity, who approves technical decisions, and how issues are reported and resolved.
Regular communication between departments helps maintain accountability. It also ensures that every team understands how its work affects the activities of other teams.
A designated project coordinator can monitor progress, communicate updates, organize technical discussions, and ensure that approved decisions are shared with all relevant departments.
5. Managing Procurement and Material Approvals
Procurement coordination is another important responsibility during IVF OT development. Materials and equipment must be selected according to approved technical specifications and project requirements.
The procurement team works with engineering departments to prepare material schedules, review product specifications, and confirm delivery requirements. Modular wall panels, ceiling systems, doors, HEPA filtration components, lighting, electrical accessories, and other integrated products must be coordinated with the approved design.
Material approvals should be completed before major installation activities begin. The project team also needs to monitor manufacturing and delivery schedules to ensure that materials reach the site in the correct sequence.
Proper procurement planning reduces the possibility of installation interruptions caused by missing, incorrect, or incompatible components.
6. Coordinating HVAC and Airflow Installation
Air management is a major technical consideration in an IVF operation theatre. The HVAC system must be planned according to the room's intended use, applicable technical requirements, and hospital specifications.
Coordination between HVAC engineers and modular installation teams is essential because ductwork, air outlets, return air arrangements, filtration components, and ceiling systems must fit together correctly.
The team reviews the location of HEPA filtration units, air distribution terminals, access panels, and control equipment. These components should be integrated without obstructing lighting, medical equipment, or maintenance access.
A Modular IVF OT Turnkey Project Company also needs to coordinate installation sequencing so that HVAC work, ceiling closure, and modular panel installation do not interfere with one another.
After installation, the ventilation system should undergo appropriate inspections and performance testing. Testing may include airflow measurements, pressure relationship verification, filter integrity checks where specified, and review of environmental conditions against the approved design.
7. Managing Electrical and Medical Gas Integration
Electrical and medical gas systems must be coordinated with the architectural layout and equipment schedule. Their positioning should support clinical activities while maintaining safe access for inspection and maintenance.
Electrical planning includes general power outlets, dedicated equipment connections, surgical lighting, control panels, emergency power arrangements, and other specified electrical services.
Medical gas planning requires coordination of outlet locations, pipelines, isolation arrangements, and connections for the intended clinical equipment. The design and installation must follow applicable safety requirements and approved hospital specifications.
The engineering teams should verify that service locations match the final equipment layout. This prevents situations where installed outlets or connections are difficult to access after the modular panels and other interior components are completed.
8. Planning the Installation Schedule and Site Activities
A structured installation schedule helps different departments complete their work in the correct order. The project coordinator divides the overall project into manageable stages, assigns responsibilities, and establishes inspection points.
Activities may include site preparation, civil modifications, service routing, modular panel installation, ceiling integration, HVAC installation, electrical work, medical gas connections, equipment placement, and final finishing.
The sequence must be planned carefully. For example, concealed services should be inspected before panels or ceilings are closed. Similarly, equipment installation should take place after the required room infrastructure is ready.
Regular site meetings help compare actual progress with the approved schedule. If delays occur, the coordinator can identify their causes and adjust dependent activities without compromising technical quality.
9. Handling Design Changes and Technical Challenges
Changes can arise during project execution because of site conditions, updated equipment specifications, hospital requirements, or unexpected infrastructure limitations.
An organized change management process helps prevent confusion. Every proposed change should be documented, technically reviewed, and approved by the appropriate stakeholders before implementation.
The project team evaluates how a change may affect room dimensions, equipment positioning, HVAC performance, electrical connections, medical gas services, procurement, and the overall schedule.
This coordination is particularly important when different contractors are working in the same area. Clear communication ensures that one department does not modify an installation in a way that creates problems for another.
10. Conducting Quality Inspections and Progress Monitoring
Quality monitoring should continue throughout the project rather than being limited to the final inspection. Each completed stage needs to be checked against approved drawings, technical specifications, and installation requirements.
Inspections may cover modular panel alignment, surface finishing, joints, door operation, ceiling integration, service openings, electrical installations, and HVAC components.
The project coordinator maintains inspection records and follows up on any identified defects. Corrective work should be completed and rechecked before the next dependent activity proceeds.
Progress reports also help hospital management understand completed work, pending activities, material delivery status, and issues requiring approval.
11. Managing System Integration and Commissioning
Once the installation work is completed, the different systems must be evaluated together. Individual components may function correctly on their own but still require integrated checks to confirm that they operate as intended within the finished OT.
Commissioning activities may include HVAC performance verification, airflow assessment, electrical safety checks, medical gas testing, lighting operation, control system checks, and equipment functionality verification.
Environmental conditions should be assessed against the approved design and the hospital's operational requirements. Any identified performance gaps must be addressed before final acceptance.
The project team coordinates with equipment suppliers and hospital representatives to ensure that all relevant systems are ready for operational use.
12. Documentation, Staff Training, and Final Handover
Project coordination continues until the hospital receives the necessary documentation and the facility is formally handed over.
The handover package may include approved drawings, equipment details, material information, commissioning reports, inspection records, operation manuals, maintenance instructions, and relevant warranty documents.
Training should also be arranged for the hospital's facility and maintenance teams. They need to understand the operation of installed systems, routine inspection requirements, maintenance access points, and procedures for reporting technical problems.
A structured handover gives the hospital a clear understanding of the completed installation and supports future maintenance activities.
13. Common Project Coordination Challenges
IVF OT projects can face several coordination difficulties. These may include incomplete site information, delays in material delivery, changes in equipment specifications, conflicts between service layouts, and communication gaps between contractors.
Another common challenge is insufficient coordination between HVAC installation and modular ceiling work. If the sequence is not planned correctly, completed components may need to be reopened or modified.
These issues can be reduced through detailed planning, coordinated engineering drawings, timely approvals, regular site meetings, and documented quality inspections.
Selecting an experienced project partner also helps hospitals manage technical responsibilities through a more organized process.
14. How to Choose the Right Project Coordination Partner
Hospitals should evaluate a project partner based on its engineering knowledge, modular OT experience, installation capabilities, and ability to coordinate different technical departments.
The company should understand the requirements of specialized IVF environments and demonstrate a systematic approach to site assessment, design coordination, material management, installation supervision, and commissioning.
It is also important to review the company's documentation practices, quality inspection procedures, technical communication, and post-installation support.
A reliable partner should provide clear project responsibilities and maintain coordination with hospital teams throughout the development process.
Conclusion
Effective project coordination is essential for developing a functional, hygienic, and technically integrated IVF operation theatre. From requirement assessment and engineering drawings to procurement, installation, system integration, testing, and handover, every activity must be managed through a structured process.
Hospitals should work with an experienced team that understands the relationship between modular interiors, HVAC systems, electrical infrastructure, medical gas services, and specialized medical equipment. With proper planning and consistent communication, project delays and installation conflicts can be reduced while maintaining the required technical standards.
Altus Airflow supports modular OT development through coordinated planning and technical integration, helping healthcare facilities create organized and professionally designed operation theatre environments.
Frequently Asked Questions
1. How does a Modular IVF OT Turnkey Project Company manage project coordination?
A Modular IVF OT Turnkey Project Company manages project coordination by overseeing requirement assessment, site evaluation, engineering drawings, procurement, installation scheduling, and system integration. It coordinates architects, HVAC engineers, electrical teams, medical gas specialists, equipment suppliers, and hospital representatives to maintain an organized project workflow.
2. Why are coordinated engineering drawings important for IVF OT projects?
Coordinated engineering drawings help identify conflicts between architectural layouts, HVAC systems, electrical connections, medical gas pipelines, and equipment positions before installation begins. This reduces rework and supports accurate execution.
3. How is installation scheduling managed in a modular IVF OT project?
Installation scheduling involves dividing the project into stages, assigning responsibilities, arranging material deliveries, and defining inspection points. The sequence ensures that civil work, service installation, modular panels, and equipment integration are completed in the correct order.
4. What quality checks are required during IVF OT project execution?
Quality checks may include modular panel alignment, surface finishing, door operation, HVAC installation, airflow performance, electrical safety, medical gas testing, and equipment integration. The specific checks depend on the approved design and hospital requirements.
5. What documents should hospitals receive after IVF OT project completion?
Hospitals should receive relevant approved drawings, equipment details, inspection records, commissioning reports, operation manuals, maintenance instructions, and applicable warranty documents. These records support facility management and future maintenance.
6. How does proper project coordination reduce installation delays?
Proper coordination ensures that materials, technical teams, approvals, and site activities are arranged according to an agreed schedule. Regular communication and early identification of design conflicts help prevent unnecessary interruptions and rework.